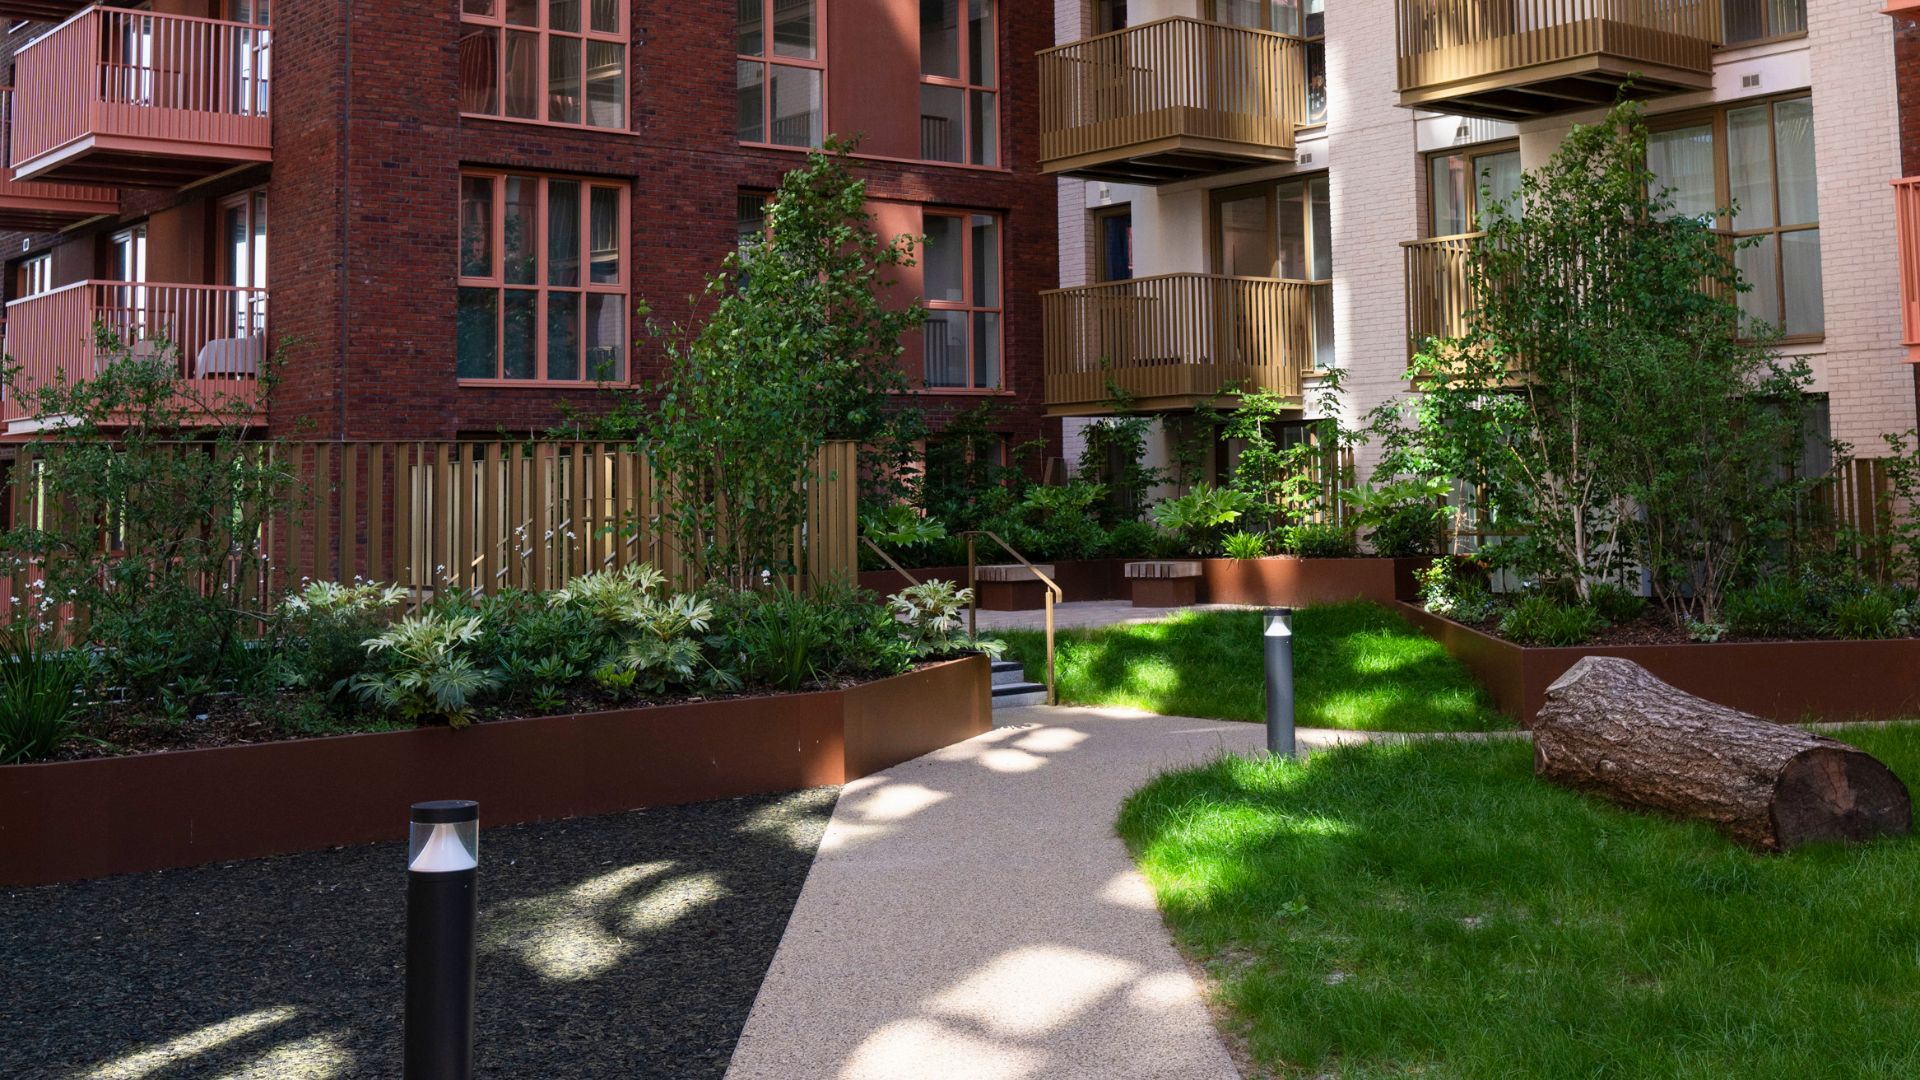
Fulton & Fifth has dedicated resident outdoor space in the form of landscaped podium gardens, set above ground level and reserved exclusively for residents. In addition, every apartment includes a private balcony or terrace, and sky gardens at the top of each building offer panoramic views across London. For buyers weighing up outdoor access in a zone 4 apartment development, this is a more substantial offer than most comparable new builds.
What are podium gardens?
Podium gardens are landscaped communal gardens built on a raised platform, typically set above ground-floor commercial space, parking or building amenities. They sit away from street level, removed from pavement noise and foot traffic, and are accessible only to residents of the building. They are not a standard courtyard or a decorative strip of planting. They are a meaningful piece of private green space that most London apartment developments, particularly in zone 3 and 4, do not offer.
At Fulton & Fifth, the podium gardens run across levels 1, 2 and 3 of the development. Brookline has four podium gardens; Parkside has three. Each one has been designed with a choice of quiet seating areas and more sociable spaces, giving residents the option to use them for solitude or for gathering depending on the time of day or the season. The landscape design across the whole development is by Bradley Murphy Design.
The green corridors, pocket parks and communal gardens at Fulton & Fifth are designed around Wembley’s flora and fauna. Planting includes a variety of shrubs, ferns and pollinator-rich species, and the buildings themselves have bird and insect boxes integrated into the roofs.
Private balconies and sky gardens
Every apartment at Fulton & Fifth includes a private balcony or terrace. This applies across all buildings and all apartment types, from Manhattan studios through to three-bedroom homes. Private outdoor space at apartment level is in addition to the communal podium gardens, not instead of them.
At the upper levels, the outdoor offer extends further. Parkside has a sky garden on the 28th floor, described in the brochure as a resident garden at the highest point of the development, with uninterrupted 360-degree views of the city. A further communal roof terrace on the 24th floor is also open to all Parkside residents. Brookline has a communal roof terrace on the 17th floor measuring 429 sq m, alongside a sky garden on the 20th floor of 274.4 sq m with views across Wembley Park and beyond.
From the upper terraces, the Wembley Stadium arch is visible to the south, the Brent Reservoir stretches to the north, and the London skyline frames the horizon. Each terrace has planting and bespoke seating and is designed to be used throughout the year.
The Wealdstone Brook and public realm
The development sits alongside Wealdstone Brook, a green corridor running through the northern quarter of Wembley Park. Broadleaved trees, grassland and shrubs line the south bank, and the Fulton & Fifth landscaping team have added a wildflower meadow beside the brook alongside further native planting.
Along the brook, a newly designed walkway provides informal seating, with wild planting bringing the waterside setting into everyday use for residents. High-quality paving and planting continue through the ground-floor amenity spaces and around the base of each building, so the green space connects from the brook edge through the podium gardens and up to the roof terraces.
This connects Fulton & Fifth to the wider Wembley Park Gardens public realm. Quintain’s investment in the neighbourhood has produced substantial public green space across Wembley Park, with Elvin Gardens and White Horse Square among the green spaces already established nearby. The podium gardens and brook corridor at Fulton & Fifth extend this green network into the residential buildings themselves.
How does this compare to other London new builds?
The pandemic reshaped what buyers expect from their homes, and the desire for more space has proved persistent. Savills’ latest new homes research, published in October 2025, found that the post-pandemic “race for space” has not abated among new-build buyers, with purchasers continuing to prioritise homes that offer more space and work for longer-term living.
In a high-density part of London, that makes well-designed communal outdoor space particularly valuable, giving apartment residents access to greenery and places to relax without leaving their development.
Communal gardens, courtyards and roof terraces are increasingly common features of larger London new-build schemes. At Fulton & Fifth, however, outdoor space is provided across several levels and in several different forms. Resident-only landscaped podium gardens sit alongside private balconies and multiple roof terraces, while the wider development opens onto a landscaped walkway along Wealdstone Brook. Rather than relying on a single communal garden or terrace, the development integrates greenery throughout the scheme. Arada London’s own brochure puts it simply: greenery is rarely out of sight at Wembley Park, and Fulton & Fifth has been designed to reflect that.
This is relevant in investment terms as well as lifestyle terms. Private outdoor space and extensive communal landscaping can add to a development’s appeal for both prospective buyers and tenants. In a Zone 4 location competing with new-build developments across Zones 2 and 3 for buyer and tenant attention, the range of outdoor spaces at Fulton & Fifth provides a clear point of differentiation.
Who maintains the gardens and how are they managed?
The podium gardens, brook-side walkway, and roof terraces at Fulton & Fifth are maintained by Arada London’s in-house Asset Management team as part of the building’s service charge. The landscaping contract is included in the annual budget, covering seasonal upkeep of planting, maintenance of seating areas, paving and communal outdoor spaces. As with all communal areas of the development, costs are managed building by building rather than spread across an estate-wide average.
The landscape design covers the full site, from the brook edge to the upper terraces, and is maintained as a single programme rather than treated as separate areas. Seasonal upkeep, planting maintenance and seating areas are all included in the landscaping contract as part of the service charge.
Frequently asked questions
Does Fulton & Fifth have a garden?
Yes. Fulton & Fifth has four podium gardens at Brookline and three at Parkside, set above ground level across levels 1, 2 and 3 and accessible to all residents. Every apartment also has a private balcony or terrace, and each building has communal roof terraces and a sky garden at its upper levels.
What are podium gardens in a new build development?
Podium gardens are landscaped communal gardens built on a raised platform above ground-floor uses such as parking, retail or amenities. They sit away from street level, are accessed by residents only, and provide green space in a form that a standard ground-floor courtyard does not. At Fulton & Fifth, the podium gardens span levels 1 to 3 and were designed by Bradley Murphy Design.
Is there outdoor space at Wembley Park apartments?
Fulton & Fifth provides multiple layers of outdoor space: private balconies or terraces on every apartment, podium gardens accessible to all residents, communal roof terraces on each building, and sky gardens at the upper levels of both Parkside and Brookline. The development also sits alongside Wealdstone Brook, with a landscaped walkway and informal seating at ground level.
What is Wembley Park Gardens?
Wembley Park Gardens refers to the public realm and green space across the wider Wembley Park neighbourhood, developed as part of Quintain’s long-term masterplan for the area. Elvin Gardens and White Horse Square are among the established green spaces, with further public realm investment ongoing. Fulton & Fifth’s podium gardens and brook-side corridor connect to this wider green network.
How does Fulton & Fifth compare to other Wembley Park developments for outdoor space?
Most apartment developments in zone 3 and 4 offer a small balcony or a ground-level courtyard. Fulton & Fifth provides private balconies on every home, four podium gardens at Brookline, three at Parkside, roof terraces on each building, sky gardens at the upper levels, and a landscaped brook-side walkway. This is a combination that most comparable new builds in the area do not match.